Studios
Studios
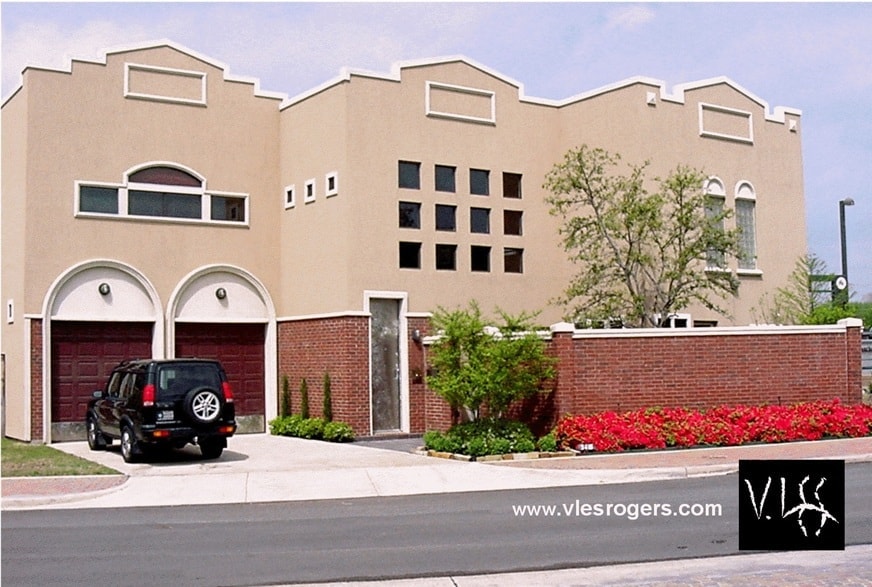
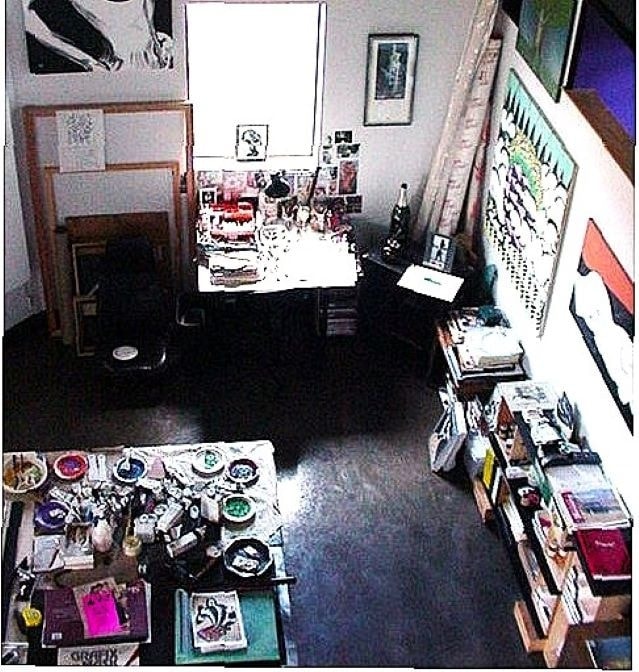
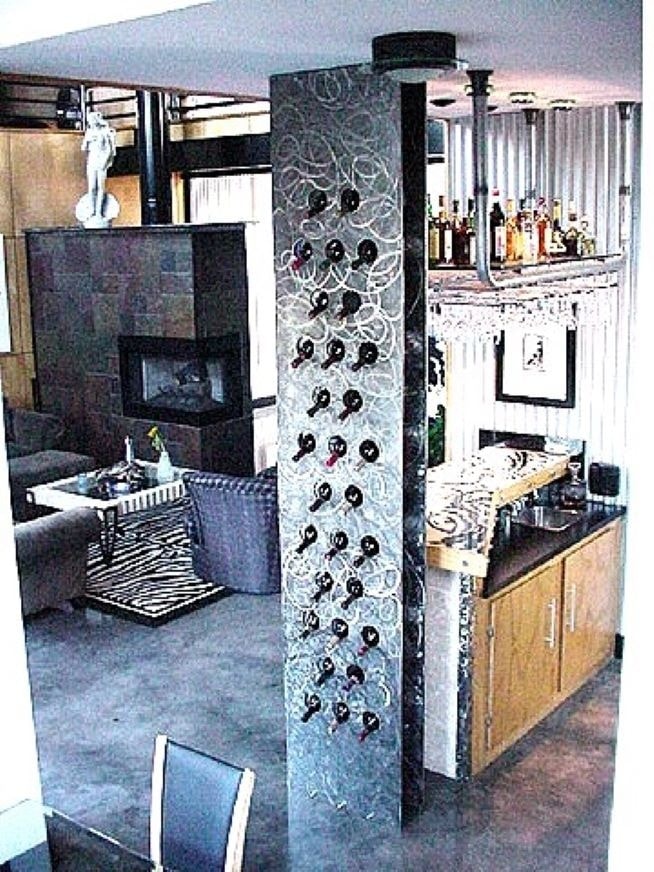
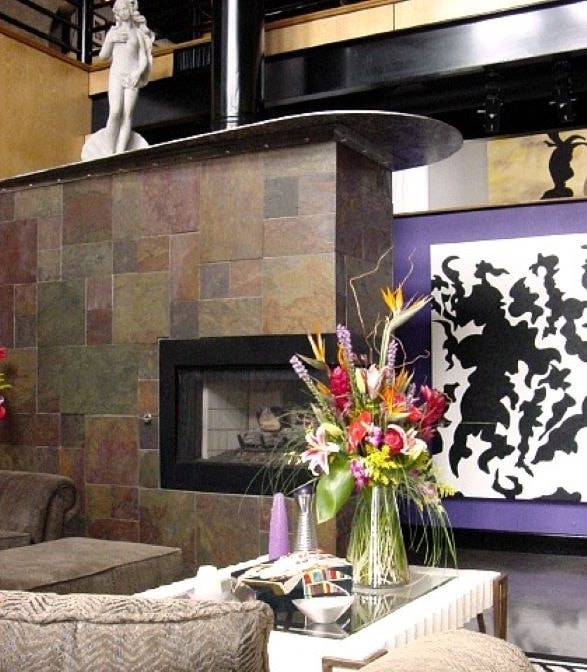
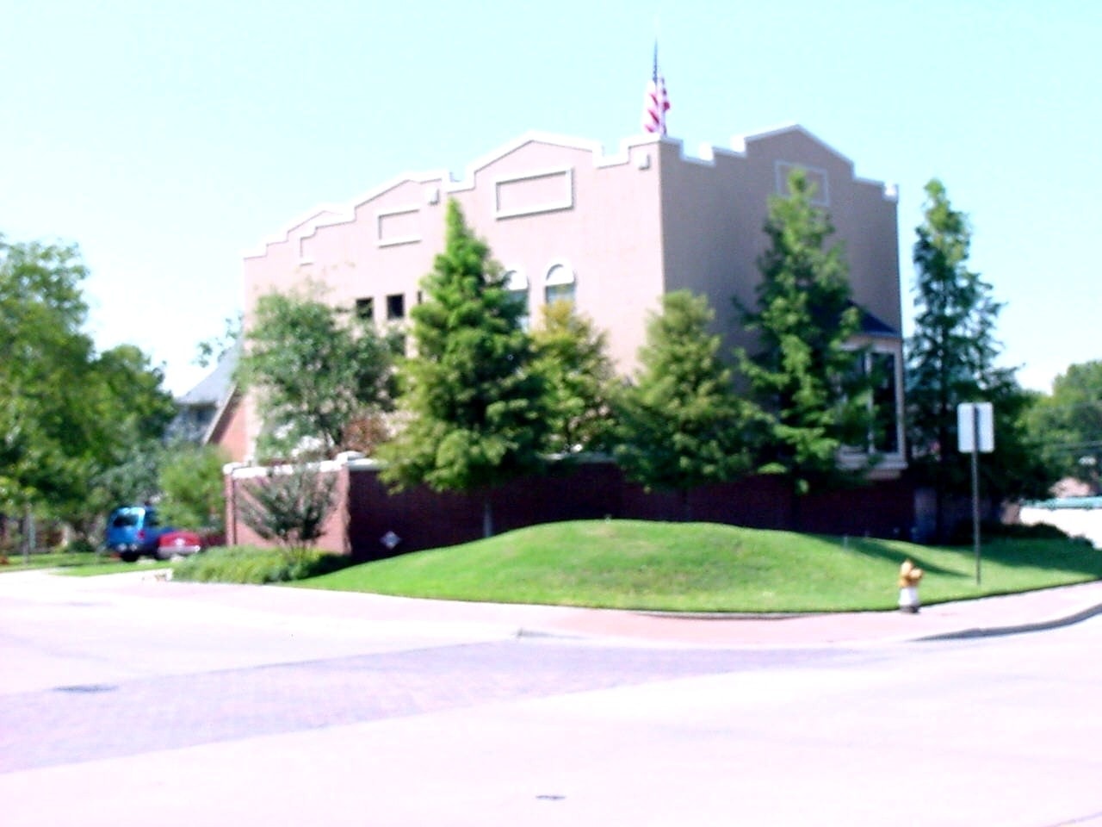
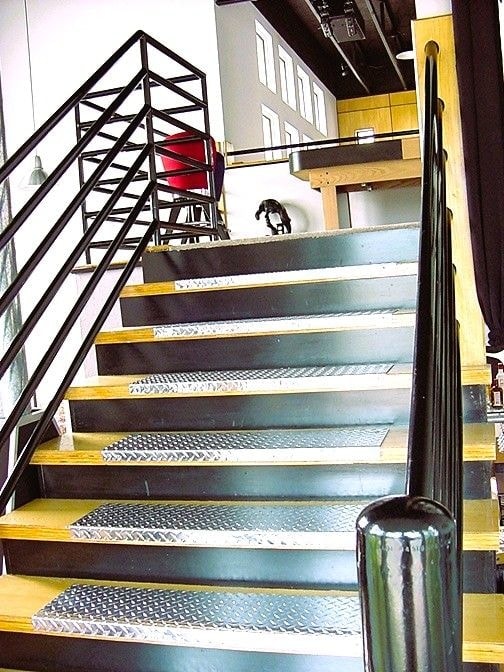
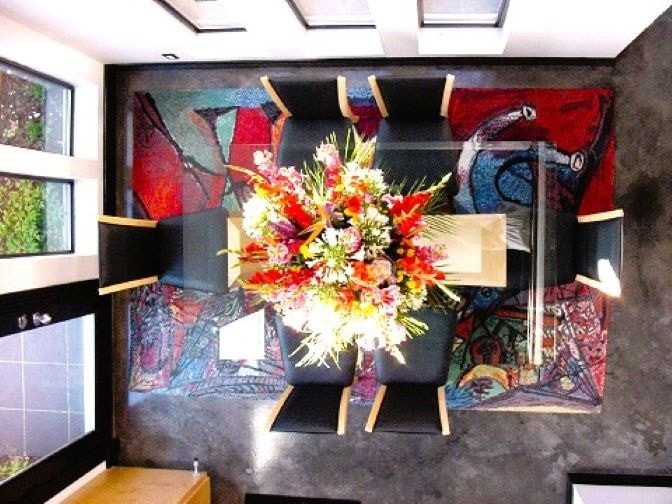
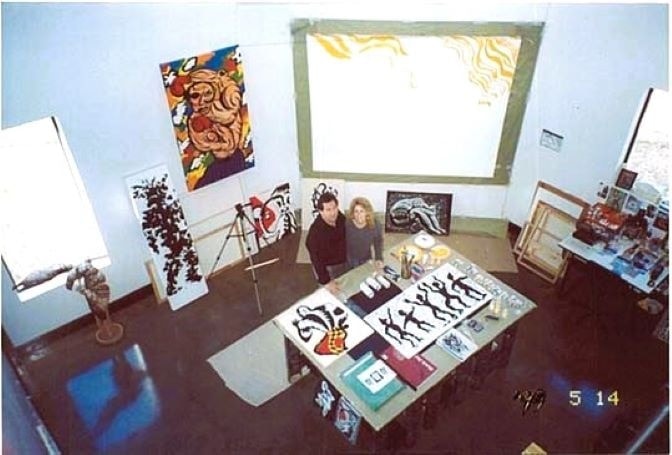
THE M STREET STUDIO — DALLAS, TX 1995 – 2005 The M Street studio was designed by my friend Dean Dekker, a Dallas architect known for his restaurant architecture. I sketched out an elevation for the front — a contemporary take on a 1940's style fire house. I then sketched three pages of the interior layout. I wanted it to be in three sections with the center front (living room) and center rear (the studio) having a 26-foot height all the way to the rafters and a 10-foot tall stainless front door.
Dean and I collaborated on these sketches, then he provided me with a full set of plans to make my application to the City of Dallas. I acted as general contractor to build my dream studio/residence from the ground up.
At this time in my art career I wanted to build a studio/residence space that would accommodate 10' to 20' actual canvases to display for art brokers and interior designers visiting my studio for potential projects. Three pieces 18' tall hung in that studio during that time.
Over time we migrated to Houston, TX.

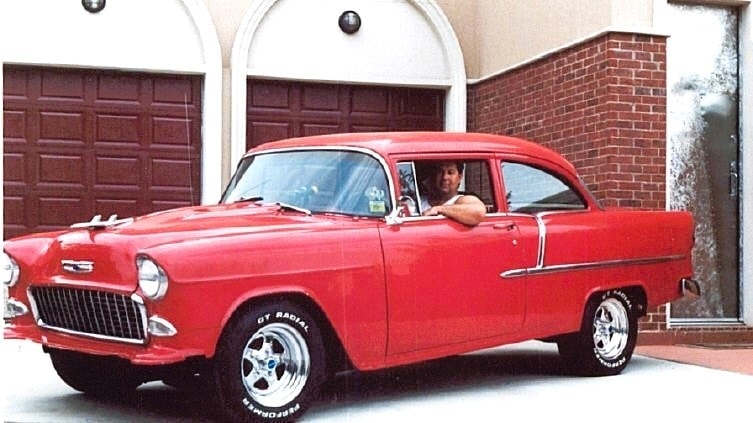
| MUMFORD STREET STUDIO | Dallas, TX | 2006 – 2012 |
| SPELLBROOK STUDIO | Houston, TX | 2012 – 2016 |
| VOSS STREET STUDIO | Houston, TX | 2016 – 2023 |
| PARK ROW STUDIO | Houston, TX | 2023 – 2027 |